Planning for mobility changes in your home does not have to be an overwhelming guessing game. Over the years at Apex Bathroom Solutions, we have walked through hundreds of local homes, from older two-stories in Rockford's Churchill Grove neighborhood to split-levels out in Cherry Valley, helping families figure out how to make their bathrooms safer and easier to use. Here are the straight answers to the questions we hear most often about Handicap Accessible Renovations.
Do I need a complete gut job to make my bathroom accessible?
Not always. It depends entirely on what you are trying to achieve and how the space is currently laid out. If you just need to swap a high-threshold tub for a zero-entry walk-in shower and add a few solid grab bars, Apex Bathroom Solutions can often work within your existing footprint. However, if a wheelchair needs to maneuver inside the room, we are looking at moving walls, widening doorways from the standard 24 or 28 inches out to 32 or 36 inches, and rearranging fixtures to clear a 60-inch turning circle.
Are walk-in tubs actually worth the investment?
They can be fantastic for soaking and independent bathing, but they are not right for everyone. You have to fill the tub after you sit down and wait for it to drain before you can open the door. If you get cold easily while waiting in Rockford's chilly winter months, that can be a real drawback. For people who deal with severe balance issues or use a wheelchair, a roll-in curbless shower is usually a much more practical choice than a walk-in tub.
How do you handle blocking for grab bars behind finished walls?
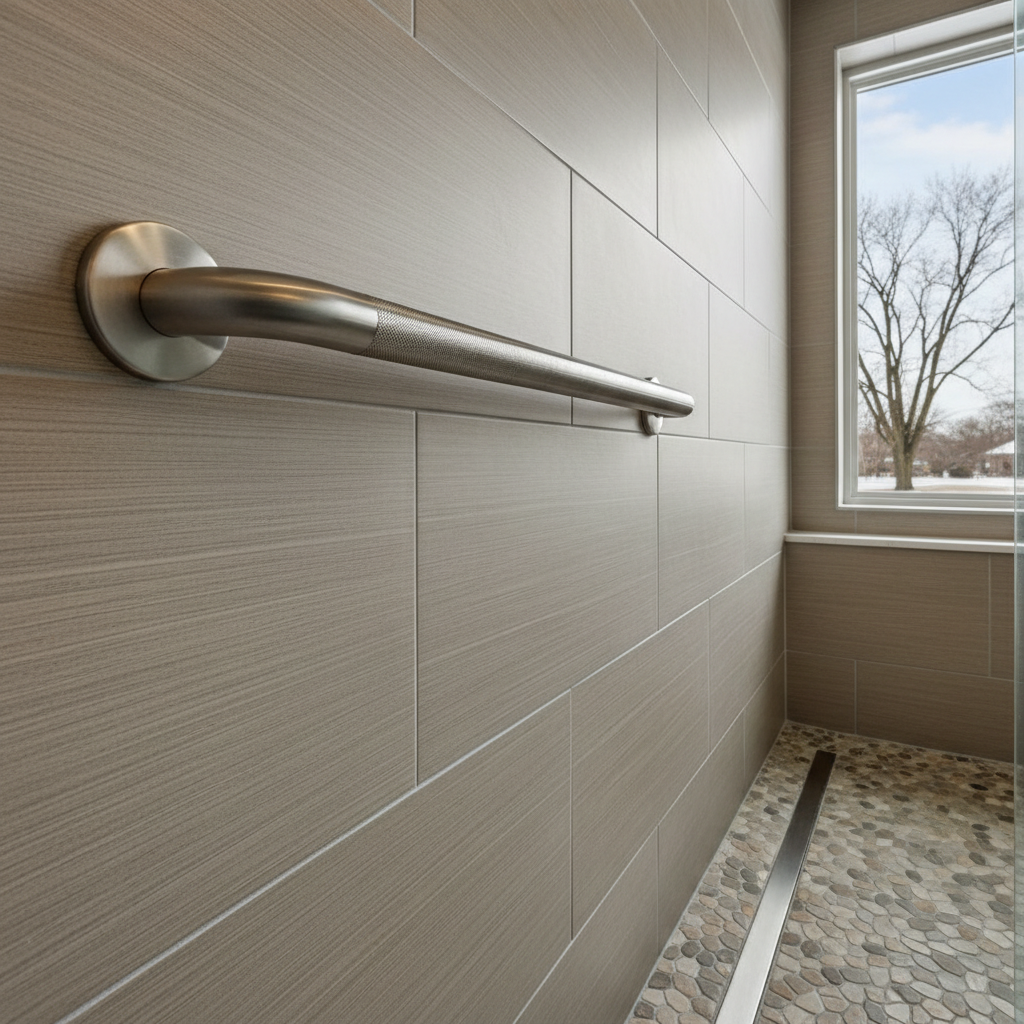
You cannot just screw grab bars into drywall or even standard tile and expect them to support a person's full weight. You need heavy wood blocking installed between the wall studs before the waterproof backer board and tile go up. If we are remodeling an existing bathroom, we often open up the walls from the backside if possible, or carefully remove sections of tile and drywall, install solid 2x12 blocking at the proper heights, and patch everything back up securely.
Will an accessible bathroom lower the resale value of my home?
That used to be a common concern, but times have changed. Today, universal design features look modern and high-end, not institutional. A zero-threshold tile shower with sleek linear drains, comfort-height toilets, and stylish matte black grab bars that double as towel holders appeal to buyers of all ages. People moving into established Rockford neighborhoods appreciate a bathroom that looks gorgeous while offering future-proof safety.
What is the deal with flooring choices in a wet, accessible space?
Slip resistance is very important here. Polished marble or glossy ceramic tiles look great in showroom photos, but they turn into skating rinks the second they get wet. Apex Bathroom Solutions always recommends smaller format tiles with plenty of grout lines for showers, which add natural traction, or specialized slip-resistant vinyl planks. If you are using a wheelchair, the flooring adhesive and subfloor prep also have to withstand heavy rolling loads without shifting or cracking.
How long does an accessible bathroom remodel typically take?
A standard bathroom transformation usually takes about two to three weeks from the day we demo to the final cleanup. If we are doing major structural work like moving plumbing stacks, widening exterior-grade doorways, or reconfiguring layouts in an older Rockford home with plaster walls, it might stretch closer to four weeks. We will give you a realistic timeline upfront so you can plan your daily routine accordingly. Apex Bathroom Solutions provides Handicap Accessible Renovations for homes in Rockford, Illinois.